


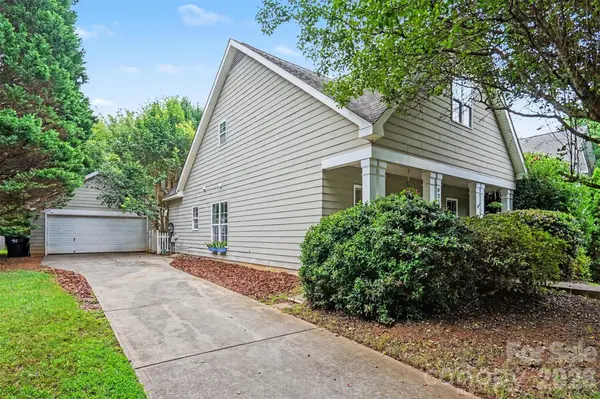

8214 Ballymore CT Huntersville, NC 28078
3 Beds
2 Baths
1,577 SqFt
UPDATED:
Key Details
Property Type Single Family Home
Sub Type Single Family Residence
Listing Status Active
Purchase Type For Sale
Square Footage 1,577 sqft
Price per Sqft $285
Subdivision Birkdale
MLS Listing ID 4377717
Bedrooms 3
Full Baths 2
Construction Status Completed
HOA Fees $85/mo
HOA Y/N 1
Abv Grd Liv Area 1,577
Year Built 2001
Lot Size 8,276 Sqft
Acres 0.19
Lot Dimensions 60 x 140
Property Sub-Type Single Family Residence
Property Description
Upstairs you will find a massive owners retreat with huge sitting/reading area (currently used as an office), private bedroom area, walk in closet, and an ensuite sure to please.
Step out back to your private backyard where you are met with a pergola covered patio and fully fenced in back yard.
There is an oversized detached garage just out the back door.
Whether you are looking to enjoy a good cup of coffee on the covered front porch or have great cup of tea in your backyard oasis, this one has it all.
Come enjoy all that Birkdale offers from community amenities, Lake Norman, and all the restaurants/shopping that are sure to please anyone.
Location
State NC
County Mecklenburg
Zoning GR
Rooms
Primary Bedroom Level Upper
Main Level Bedrooms 2
Upper Level Primary Bedroom
Upper Level Flex Space
Upper Level Bathroom-Full
Main Level Bedroom(s)
Main Level Bedroom(s)
Main Level Bathroom-Full
Main Level Kitchen
Main Level Dining Area
Interior
Interior Features Open Floorplan, Walk-In Closet(s)
Heating Central, Forced Air, Natural Gas
Cooling Central Air, Electric
Flooring Carpet, Hardwood, Tile
Fireplace false
Appliance Dishwasher, Disposal, Electric Oven, Electric Range, Refrigerator
Laundry In Hall, Main Level
Exterior
Garage Spaces 2.0
Fence Back Yard, Wood
Community Features Clubhouse, Golf, Outdoor Pool, Playground
Utilities Available Electricity Connected, Natural Gas
Roof Type Composition
Street Surface Concrete,Paved
Porch Covered, Front Porch, Patio
Garage true
Building
Dwelling Type Site Built
Foundation Slab
Sewer Public Sewer
Water City
Level or Stories Two
Structure Type Fiber Cement
New Construction false
Construction Status Completed
Schools
Elementary Schools Grand Oak
Middle Schools Francis Bradley
High Schools Hopewell
Others
HOA Name First Service Residential
Senior Community false
Acceptable Financing Cash, Conventional, FHA, VA Loan
Listing Terms Cash, Conventional, FHA, VA Loan
Special Listing Condition None
Virtual Tour https://www.youtube.com/watch?v=9c5UsZRLfiQ