



9841 Rich Hatchet RD Huntersville, NC 28078
4 Beds
3 Baths
2,002 SqFt
UPDATED:
Key Details
Property Type Single Family Home
Sub Type Single Family Residence
Listing Status Active
Purchase Type For Sale
Square Footage 2,002 sqft
Price per Sqft $269
MLS Listing ID 4408500
Style Farmhouse,Modern
Bedrooms 4
Full Baths 2
Half Baths 1
Construction Status Completed
Abv Grd Liv Area 2,002
Year Built 2022
Lot Size 0.370 Acres
Acres 0.37
Property Sub-Type Single Family Residence
Property Description
Just minutes from the interstate, you can head north or south with ease while still enjoying close proximity to Lake Norman, Atrium Health Huntersville, and a wide variety of shopping, dining, and everyday conveniences within just a few miles.
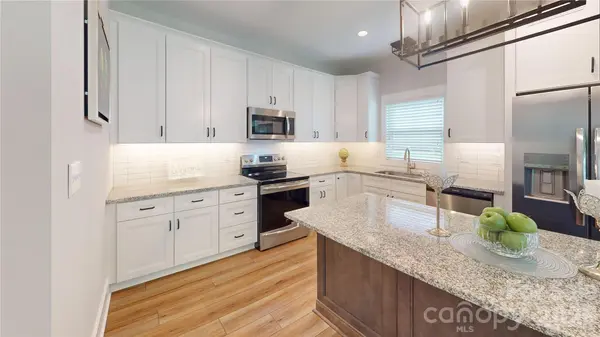
Inside, the bright, open floor plan features modern finishes and thoughtfully designed living spaces. The gourmet kitchen is the heart of the home with Glacier White shaker cabinetry, a contrasting Smoke Grey island, soft-close cabinets, granite countertops, subway tile backsplash, under-cabinet lighting, stainless-steel appliances, and a large island. The kitchen flows seamlessly into the great room and out to the oversized deck, creating an easy connection for everyday living and entertaining.
The main-level primary suite offers comfortable first-floor living with a beautifully finished bath featuring a frameless tiled shower, dual vanity, and brushed-gold accents. Upstairs, three additional bedrooms provide flexibility for guests, home offices, hobbies, or bonus space.
Outside, enjoy a large, level backyard with wooded views and common area directly behind the property, creating a peaceful, private-feeling backdrop. Additional features include an attached two-car garage, Andersen windows, Hardie® fiber-cement siding, and city water and sewer.
The location is a standout: Atrium Health Huntersville is approximately 0.6 mile away, Birkdale Village is less than 2 miles away, and Ramsey Creek Park's Lake Norman boat launch and swim beach are under 5 miles away. With a short side-street location, quick connection to I-77, and easy access to major conveniences, this home makes getting around Huntersville, Lake Norman, Charlotte, and surrounding employment centers remarkably convenient.
This home is set along a short side street less than one mile long. It offers convenient connectivity to the surrounding area without the feel of a long neighborhood route dodging parked cars.
Whether you are looking for a primary residence with first-floor living, newer construction near medical facilities and amenities, or a flexible investment opportunity, 9841 Rich Hatchet Road offers a combination that is increasingly hard to find.
Location
State NC
County Mecklenburg
Zoning res
Rooms
Primary Bedroom Level Main
Main Level Bedrooms 1
Upper Level Bedroom(s)
Upper Level Bed/Bonus
Main Level Primary Bedroom
Main Level Kitchen
Main Level Dining Room
Main Level Laundry
Main Level Great Room
Upper Level Bedroom(s)
Main Level Bathroom-Half
Upper Level Bathroom-Full
Upper Level Bedroom(s)
Main Level Bathroom-Full
Upper Level Bedroom(s)
Interior
Interior Features Attic Other, Attic Stairs Pulldown, Entrance Foyer, Kitchen Island, Open Floorplan, Walk-In Closet(s), Walk-In Pantry
Heating Heat Pump
Cooling Central Air, Zoned
Flooring Tile, Vinyl
Fireplace false
Appliance Dishwasher
Laundry Electric Dryer Hookup, Laundry Room, Main Level
Exterior
Garage Spaces 2.0
Community Features None
Utilities Available Cable Connected, Electricity Connected
Roof Type Architectural Shingle
Street Surface Concrete,Paved
Porch Deck
Garage true
Building
Lot Description Level, Wooded
Dwelling Type Site Built
Foundation Crawl Space
Builder Name JM Johnson Construction
Sewer Public Sewer, Sewage Pump
Water City
Architectural Style Farmhouse, Modern
Level or Stories Two
Structure Type Hardboard Siding
New Construction false
Construction Status Completed
Schools
Elementary Schools Huntersville
Middle Schools Bailey
High Schools William Amos Hough
Others
Senior Community false
Acceptable Financing Cash, Conventional, FHA, VA Loan
Listing Terms Cash, Conventional, FHA, VA Loan
Special Listing Condition None
Virtual Tour https://my.matterport.com/show/?m=V1h3CwbLPcv