



$1,470,000
$1,529,000
3.9%For more information regarding the value of a property, please contact us for a free consultation.
630 James Alexander WAY Davidson, NC 28036
6 Beds
6 Baths
5,696 SqFt
Key Details
Sold Price $1,470,000
Property Type Single Family Home
Sub Type Single Family Residence
Listing Status Sold
Purchase Type For Sale
Square Footage 5,696 sqft
Price per Sqft $258
MLS Listing ID 3773516
Sold Date 10/29/21
Bedrooms 6
Full Baths 5
Half Baths 1
Construction Status Completed
Abv Grd Liv Area 4,266
Year Built 2013
Lot Size 0.368 Acres
Acres 0.368
Lot Dimensions Irregular
Property Sub-Type Single Family Residence
Property Description
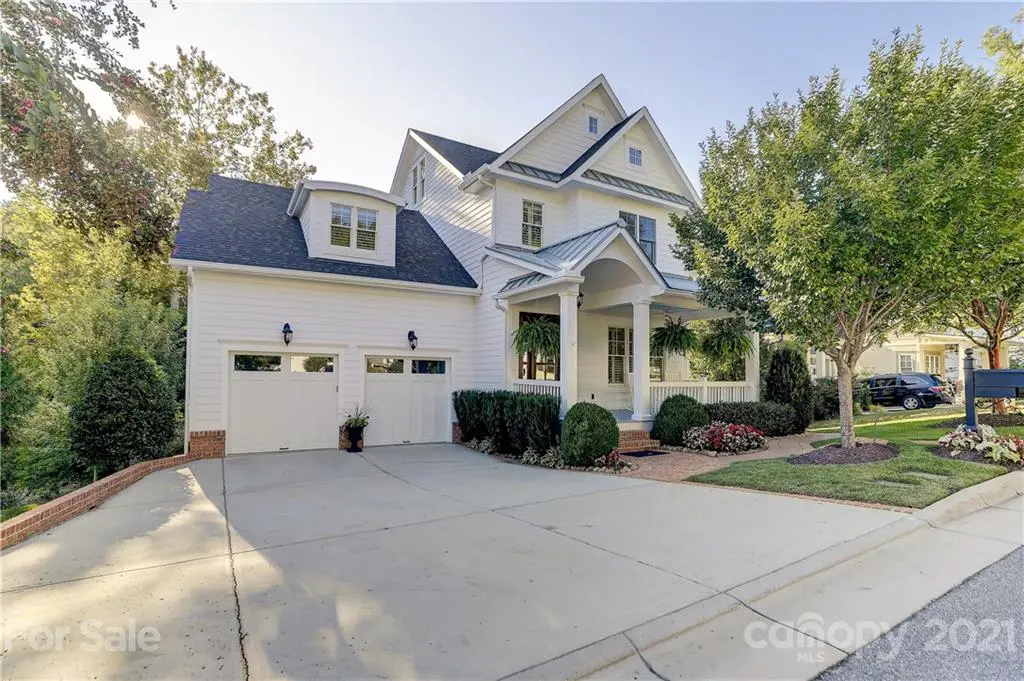
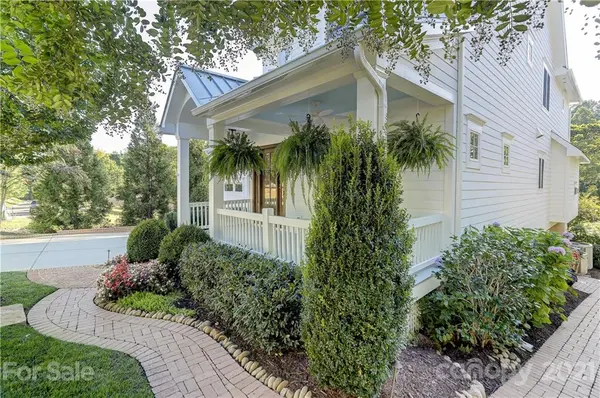
Enjoy the Davidson lifestyle in this extraordinary John Marshall custom home built within walking distance of downtown and Davidson K-8. 2 1/2 levels plus a basement overflowing with custom features & exquisite touches. Extensively landscaped w/ a covered front porch, screened rear balcony, covered patio, built-in firepit, and an abundance of green space for outdoor entertaining galore. Chef's kitchen with Thermador appliances, oversized island, and elegant cabinetry with Carrera marble backsplash. Cozy great room with gas fireplace & built-ins. Main level owner's suite with access to balcony. Spa bath w/ porcelain tile flooring, jetted tub, glass walk-in marble shower & marble double vanity. Upper level boasts 3 additional bedrooms, built-ins on landing plus a bonus room. 3rd level features a double sided loft w/ built-in bookshelves galore. Lower level features 2 additional bedrooms, a family/rec room, bath w/ steam shower, and ample storage w/ a workshop area. An entertainers dream!
Location
State NC
County Mecklenburg
Zoning VIP
Rooms
Basement Basement, Basement Shop, Finished
Primary Bedroom Level Main
Main Level Bedrooms 1
Interior
Interior Features Attic Walk In, Breakfast Bar, Built-in Features, Cable Prewire, Drop Zone, Kitchen Island, Open Floorplan, Pantry, Tray Ceiling(s), Walk-In Closet(s)
Heating Zoned
Cooling Ceiling Fan(s), Zoned
Flooring Carpet, Marble, Tile, Wood
Fireplaces Type Fire Pit, Gas Log, Great Room
Fireplace true
Appliance Dishwasher, Disposal, Double Oven, Exhaust Hood, Gas Oven, Gas Range, Gas Water Heater, Microwave, Plumbed For Ice Maker, Refrigerator, Tankless Water Heater
Laundry Laundry Room, Main Level
Exterior
Exterior Feature Fire Pit, In-Ground Irrigation
Garage Spaces 2.0
Utilities Available Gas
Street Surface Concrete,Paved
Porch Balcony, Covered, Front Porch, Patio, Rear Porch, Screened
Garage true
Building
Lot Description Wooded
Builder Name John Marshall Custom Homes
Sewer Public Sewer
Water City
Level or Stories Two and a Half
Structure Type Hardboard Siding
New Construction false
Construction Status Completed
Schools
Elementary Schools Davidson K-8
Middle Schools Davidson K-8
High Schools William Amos Hough
Others
Restrictions No Representation
Acceptable Financing Cash, Conventional
Listing Terms Cash, Conventional
Special Listing Condition None
Read Less
Want to know what your home might be worth? Contact us for a FREE valuation!

Our team is ready to help you sell your home for the highest possible price ASAP
© 2026 Listings courtesy of Canopy MLS as distributed by MLS GRID. All Rights Reserved.
Bought with Maureen Roberge • LKNHomes.com Inc
Nearby Locations