


$740,000
$775,000
4.5%For more information regarding the value of a property, please contact us for a free consultation.
112 Cedar Branch CT Mooresville, NC 28117
4 Beds
3 Baths
3,133 SqFt
Key Details
Sold Price $740,000
Property Type Single Family Home
Sub Type Single Family Residence
Listing Status Sold
Purchase Type For Sale
Square Footage 3,133 sqft
Price per Sqft $236
Subdivision Woodleaf
MLS Listing ID 3798526
Sold Date 12/10/21
Bedrooms 4
Full Baths 3
Abv Grd Liv Area 3,133
Year Built 2016
Lot Size 0.670 Acres
Acres 0.67
Property Sub-Type Single Family Residence
Property Description
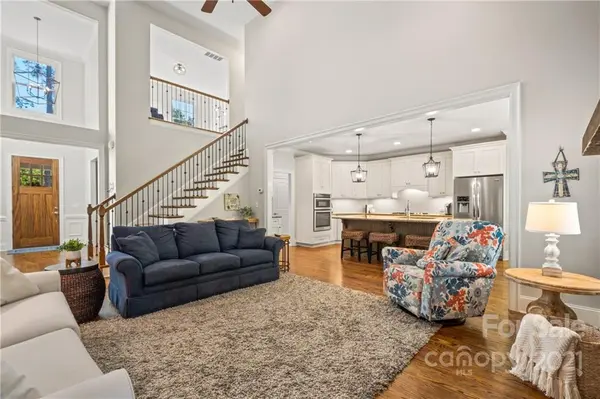
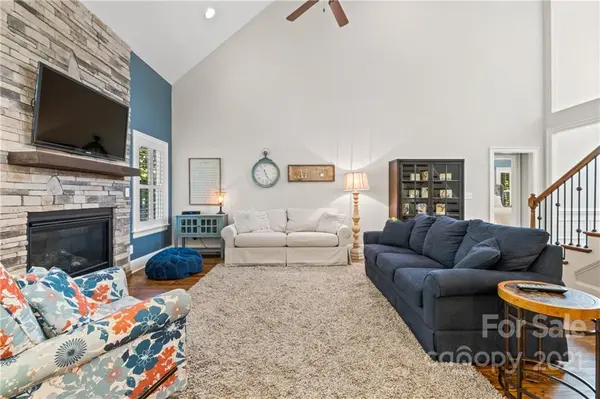
Why build when you can have better than new! This immaculate 4 BR home feels like new construction & is located in the serene community of Woodleaf. The open floorplan features a 2-story foyer, dining room w/butler's pantry, vaulted great room w/stone surround fireplace opening into a phenomenal kitchen w/beautiful cabinetry, large island, gas cooktop & breakfast room. The primary bedroom is spacious & has double walk-in closets & stunning bathroom w/dual sinks, tub and separate shower. A guest bedroom, full bath, laundry room & drop zone complete the first floor. Two upstairs bedrooms share a bath & loft space. Large bonus room too! Side load 3 car garage. Deck overlooks large level yard. Upgrades include, gleaming hardwoods, modern light fixtures, granite counters, plantation shutters, exquisite moldings, & water filtration system. Enjoy living in the country with the convenience of being close to shopping, restaurants and I77. Built by award-winning Lakemist Homes!
Location
State NC
County Iredell
Zoning RA
Rooms
Primary Bedroom Level Main
Main Level Bedrooms 2
Interior
Interior Features Attic Stairs Pulldown, Attic Walk In, Cable Prewire, Garden Tub, Kitchen Island, Pantry, Vaulted Ceiling(s), Walk-In Closet(s)
Heating ENERGY STAR Qualified Equipment
Cooling Ceiling Fan(s)
Flooring Carpet, Tile, Wood
Fireplaces Type Great Room
Fireplace true
Appliance Dishwasher, Disposal, Exhaust Hood, Gas Cooktop, Gas Water Heater, Microwave, Plumbed For Ice Maker, Wall Oven
Laundry Electric Dryer Hookup, Main Level
Exterior
Garage Spaces 3.0
Utilities Available Gas
Roof Type Shingle
Street Surface Concrete
Porch Covered, Front Porch
Garage true
Building
Lot Description Cul-De-Sac, Wooded
Foundation Crawl Space
Builder Name Lakemist Homes
Sewer Septic Installed
Water Well
Level or Stories Two
Structure Type Hardboard Siding,Shingle/Shake,Stone
New Construction false
Schools
Elementary Schools Lakeshore
Middle Schools Lakeshore
High Schools Lake Norman
Others
Special Listing Condition None
Read Less
Want to know what your home might be worth? Contact us for a FREE valuation!

Our team is ready to help you sell your home for the highest possible price ASAP
© 2026 Listings courtesy of Canopy MLS as distributed by MLS GRID. All Rights Reserved.
Bought with Maureen Roberge • LKNHomes.com Inc
Nearby Locations