



$597,000
$620,000
3.7%For more information regarding the value of a property, please contact us for a free consultation.
556 Big Indian LOOP Mooresville, NC 28117
4 Beds
4 Baths
2,964 SqFt
Key Details
Sold Price $597,000
Property Type Single Family Home
Sub Type Single Family Residence
Listing Status Sold
Purchase Type For Sale
Square Footage 2,964 sqft
Price per Sqft $201
Subdivision Indian Forest
MLS Listing ID 3395566
Sold Date 12/28/18
Style Transitional
Bedrooms 4
Full Baths 3
Half Baths 1
Construction Status Completed
Abv Grd Liv Area 2,964
Year Built 2006
Lot Size 1.000 Acres
Acres 1.0
Lot Dimensions 219.87x194.89x200x278.94
Property Sub-Type Single Family Residence
Property Description
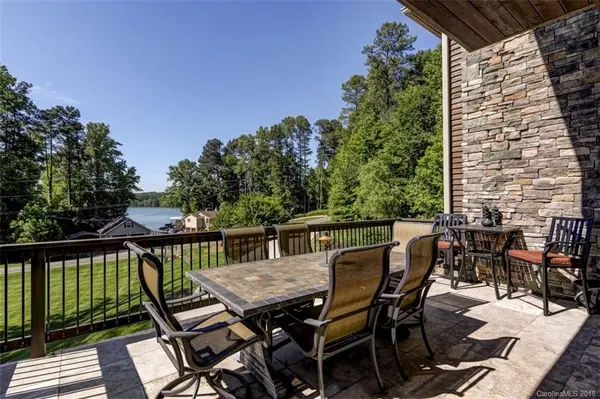
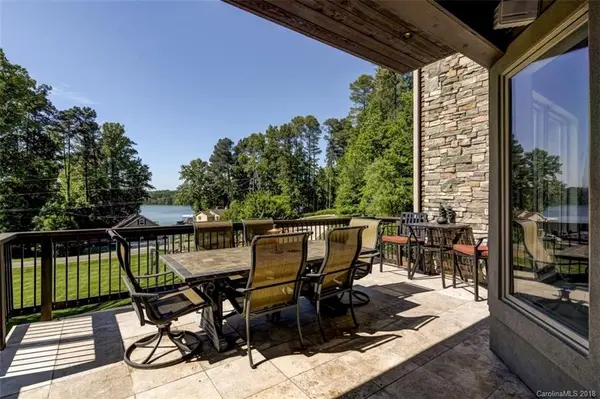
10k in updates in the last 2 weeks! Fresh neutral paint throughout and refinished wood floors! Finish the basement and get a total of 4430 SQ FT. Custom, Gorgeous and Unique! Year Round Lake Views! Large open floorplan, gorgeous exotic hardwood floors, two story great room w/fireplace, oversized master suite and unfinished walk out basement. Large kitchen with SS appliances, beautiful cabinetry, and a breakfast bar. Special touches throughout. Entertain or relax on one of the multiple patios or by the specially designed and expansive outdoor areas. Pool plans are also available. This truly is a one of a kind masterpiece. A MUST SEE!
Location
State NC
County Iredell
Zoning RA
Rooms
Basement Basement, Basement Garage Door
Primary Bedroom Level Upper
Main Level Bedrooms 2
Interior
Interior Features Attic Stairs Pulldown, Cable Prewire, Open Floorplan, Tray Ceiling(s), Walk-In Closet(s)
Heating Electric, Forced Air, Heat Pump
Cooling Attic Fan, Ceiling Fan(s), Heat Pump
Flooring Tile, Wood
Fireplaces Type Fire Pit, Gas Log, Great Room, Primary Bedroom
Fireplace true
Appliance Dishwasher, Disposal, Electric Water Heater, Exhaust Fan, Gas Cooktop, Microwave, Oven, Refrigerator, Self Cleaning Oven, Wall Oven
Laundry Laundry Room, Main Level
Exterior
Exterior Feature Fire Pit, In-Ground Irrigation
Garage Spaces 2.0
Fence Fenced
Utilities Available Propane
View Water
Roof Type Shingle
Street Surface Concrete
Porch Balcony, Patio, Terrace
Garage true
Building
Lot Description Sloped, Views
Sewer Septic Installed
Water Well
Architectural Style Transitional
Level or Stories Two
Structure Type Cedar Shake,Hard Stucco,Stone,Wood
New Construction false
Construction Status Completed
Schools
Elementary Schools Lakeshore
Middle Schools Lakeshore
High Schools Lake Norman
Others
Acceptable Financing Cash, Conventional
Listing Terms Cash, Conventional
Special Listing Condition None
Read Less
Want to know what your home might be worth? Contact us for a FREE valuation!

Our team is ready to help you sell your home for the highest possible price ASAP
© 2026 Listings courtesy of Canopy MLS as distributed by MLS GRID. All Rights Reserved.
Bought with JP Lundgren • Allen Tate Ballantyne
Nearby Locations