


$975,000
$1,000,000
2.5%For more information regarding the value of a property, please contact us for a free consultation.
175 Park Crest DR Troutman, NC 28166
4 Beds
4 Baths
4,664 SqFt
Key Details
Sold Price $975,000
Property Type Single Family Home
Sub Type Single Family Residence
Listing Status Sold
Purchase Type For Sale
Square Footage 4,664 sqft
Price per Sqft $209
Subdivision Falls Cove
MLS Listing ID 3558470
Sold Date 07/24/20
Style Traditional
Bedrooms 4
Full Baths 3
Half Baths 1
Construction Status Completed
HOA Fees $71/qua
HOA Y/N 1
Abv Grd Liv Area 2,490
Year Built 2013
Lot Size 1.380 Acres
Acres 1.38
Property Sub-Type Single Family Residence
Property Description
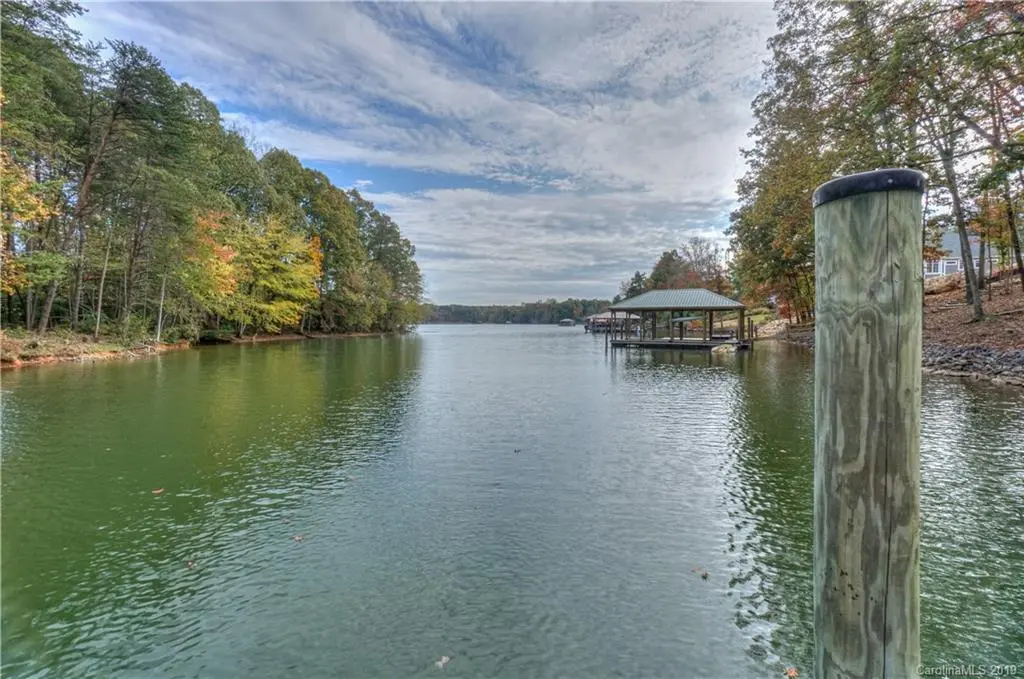
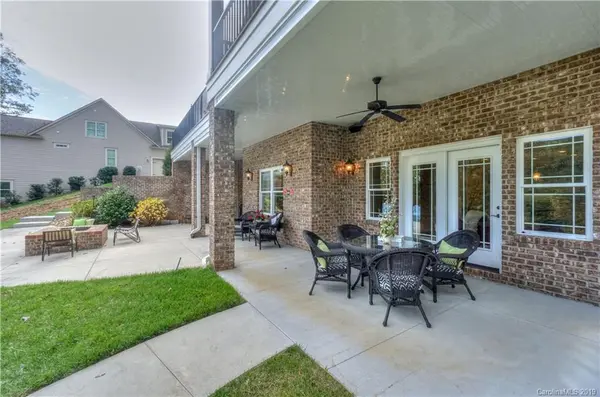
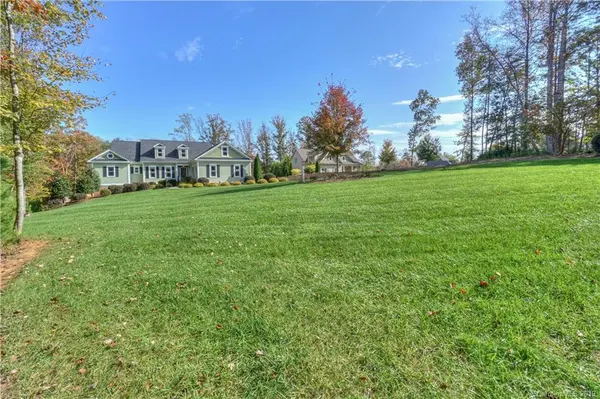
Custom built waterfront home situated on a beautifully landscaped lot. Property welcomes you to an oasis where no attention to detail was overlooked. Lovely front door opens you into a large entry, hardwood fls through-out, formal living rm/office w/trey ceilings & double crown, flows into an entertainers delight. Family room offers coffered ceilings, gas-fireplace w/granite & custom millwork. Lake views and access to screened-in porch. The chefs kitchen shows off lots of little extras besides double conv ovens, gas cooktop w/hood, farm sink, ornate tile work, and a lovely dining area looking over LKN. Spacious multi-functional laundry. Main level master w/lake views, trey ceilings & double crown w/his & her WIC. Master bath shower, dual vanities & tile floor. Beautiful-lighted hardwd stairs takes you down to a walkout basement w/stone gas-fireplace, kitchenette, fitness rm, 3 BDRMS & 2 BAS makes a guest feel right at home. Covered terrace w/fire pit, shower & private dock. VIDEO AVAIL
Location
State NC
County Iredell
Zoning RS
Body of Water Lake Norman
Rooms
Basement Basement, Finished
Primary Bedroom Level Main
Main Level Bedrooms 1
Interior
Interior Features Attic Stairs Pulldown, Attic Walk In, Breakfast Bar, Cable Prewire, Open Floorplan, Pantry, Split Bedroom, Walk-In Closet(s), Walk-In Pantry
Heating Heat Pump
Cooling Attic Fan, Ceiling Fan(s), Heat Pump
Flooring Carpet, Stone, Tile, Wood
Fireplaces Type Den, Family Room, Fire Pit
Fireplace true
Appliance Convection Oven, Dishwasher, Disposal, Gas Cooktop, Gas Water Heater, Microwave, Self Cleaning Oven, Wall Oven
Laundry Main Level
Exterior
Exterior Feature Fire Pit, In-Ground Irrigation
Garage Spaces 2.0
Utilities Available Gas, Underground Power Lines, Wired Internet Available
Waterfront Description Boat Slip (Deed),Dock,Pier
View Year Round
Roof Type Shingle
Street Surface Concrete,Paved
Accessibility Two or More Access Exits, Hall Width 36 Inches or More
Porch Balcony, Covered, Front Porch, Rear Porch, Screened
Garage true
Building
Lot Description Cul-De-Sac, Waterfront
Foundation Other - See Remarks
Builder Name Brian Clodfelter
Sewer Septic Installed
Water City
Architectural Style Traditional
Level or Stories One
Structure Type Hardboard Siding
New Construction false
Construction Status Completed
Schools
Elementary Schools Troutman
Middle Schools Troutman
High Schools South Iredell
Others
HOA Name CSI Management Company
Acceptable Financing Cash, Conventional, FHA, VA Loan
Listing Terms Cash, Conventional, FHA, VA Loan
Special Listing Condition None
Read Less
Want to know what your home might be worth? Contact us for a FREE valuation!

Our team is ready to help you sell your home for the highest possible price ASAP
© 2026 Listings courtesy of Canopy MLS as distributed by MLS GRID. All Rights Reserved.
Bought with Maureen Roberge • LKNHomes.com Inc
Nearby Locations