



$865,000
$905,000
4.4%For more information regarding the value of a property, please contact us for a free consultation.
9418 Robbins Preserve RD Cornelius, NC 28031
5 Beds
5 Baths
4,508 SqFt
Key Details
Sold Price $865,000
Property Type Single Family Home
Sub Type Single Family Residence
Listing Status Sold
Purchase Type For Sale
Square Footage 4,508 sqft
Price per Sqft $191
Subdivision Robbins Park
MLS Listing ID 3441362
Sold Date 08/23/19
Bedrooms 5
Full Baths 4
Half Baths 1
HOA Fees $95/qua
HOA Y/N 1
Abv Grd Liv Area 4,508
Year Built 2015
Lot Size 0.444 Acres
Acres 0.444
Property Sub-Type Single Family Residence
Property Description
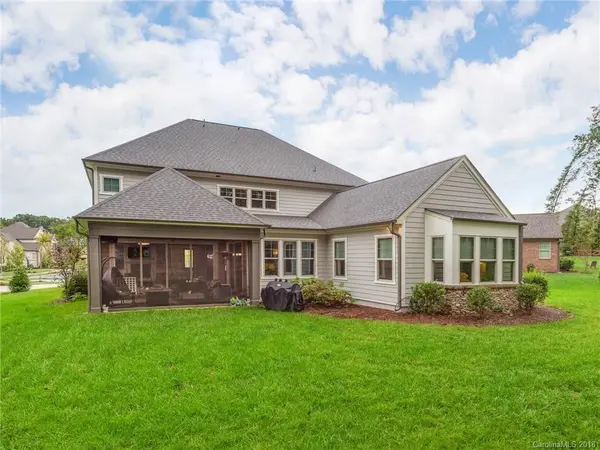
Stunning home in sought-after Robbins Park neighborhood, a short walk to Birkdale restaurants, shops, and movie theater. This semi-custom home features many upgrades. The high-end chef's kitchen features a Sub-Zero refrigerator, Wolf gas cooktop, Wolf double convection/steam wall oven, warming drawer, walk-in pantry, bar area wine refrigerator. The open floorplan is great for entertaining and family time, with a double-sided gas fireplace, full-wall slider doors opening up to a covered, retractable screened patio. Yard backs up to a nature preserve. The master suite downstairs has a sitting area, large shower, stand-alone bathtub, heated floors, and a huge walk-in closet. Split flooplan upstairs with 4 bedrooms including 2 additional master bedrooms. Neighborhood features a swimming pool, walking trails, off-road bike trails, sand volleyball court, playgrounds, tennis courts, stocked fishing ponds, and soccer/lacrosse fields.
Location
State NC
County Mecklenburg
Zoning R100
Rooms
Primary Bedroom Level Main
Main Level Bedrooms 1
Interior
Interior Features Attic Stairs Pulldown, Attic Walk In, Built-in Features, Cable Prewire, Cathedral Ceiling(s), Garden Tub, Kitchen Island, Open Floorplan, Pantry, Split Bedroom, Tray Ceiling(s), Walk-In Closet(s), Walk-In Pantry, Wet Bar
Heating Central, Heat Pump
Cooling Ceiling Fan(s)
Flooring Carpet, Tile, Wood
Fireplaces Type Gas Log, Living Room, See Through
Fireplace true
Appliance Convection Oven, Dishwasher, Disposal, Double Oven, Exhaust Hood, Gas Cooktop, Gas Oven, Gas Range, Gas Water Heater, Microwave, Oven, Refrigerator, Wall Oven, Warming Drawer
Laundry Main Level
Exterior
Exterior Feature In-Ground Irrigation
Garage Spaces 3.0
Community Features Outdoor Pool, Playground, Pond, Recreation Area, Sidewalks, Street Lights, Tennis Court(s), Walking Trails
Utilities Available Cable Available
Roof Type Shingle
Street Surface Concrete
Porch Covered, Front Porch, Patio, Rear Porch, Screened
Garage true
Building
Lot Description Wooded
Foundation Slab
Sewer Public Sewer
Water City
Level or Stories Two
Structure Type Hardboard Siding,Stone
New Construction false
Schools
Elementary Schools J.V. Washam
Middle Schools Bailey
High Schools William Amos Hough
Others
Acceptable Financing Cash, Conventional, FHA, VA Loan
Listing Terms Cash, Conventional, FHA, VA Loan
Special Listing Condition None
Read Less
Want to know what your home might be worth? Contact us for a FREE valuation!

Our team is ready to help you sell your home for the highest possible price ASAP
© 2026 Listings courtesy of Canopy MLS as distributed by MLS GRID. All Rights Reserved.
Bought with Maureen Roberge • LKNHomes.com Inc
Nearby Locations