


$480,000
$480,000
For more information regarding the value of a property, please contact us for a free consultation.
14232 Harvington DR Huntersville, NC 28078
5 Beds
4 Baths
3,935 SqFt
Key Details
Sold Price $480,000
Property Type Single Family Home
Sub Type Single Family Residence
Listing Status Sold
Purchase Type For Sale
Square Footage 3,935 sqft
Price per Sqft $121
Subdivision Macaulay
MLS Listing ID 3661362
Sold Date 11/09/20
Style Transitional
Bedrooms 5
Full Baths 4
HOA Fees $55/ann
HOA Y/N 1
Abv Grd Liv Area 3,935
Year Built 2005
Lot Size 8,712 Sqft
Acres 0.2
Property Sub-Type Single Family Residence
Property Description
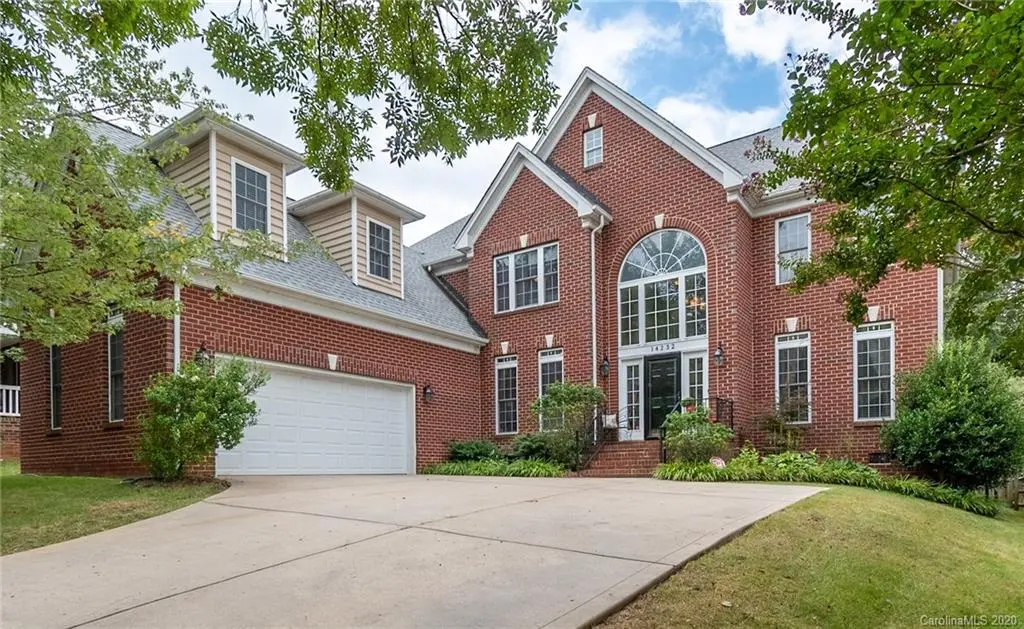
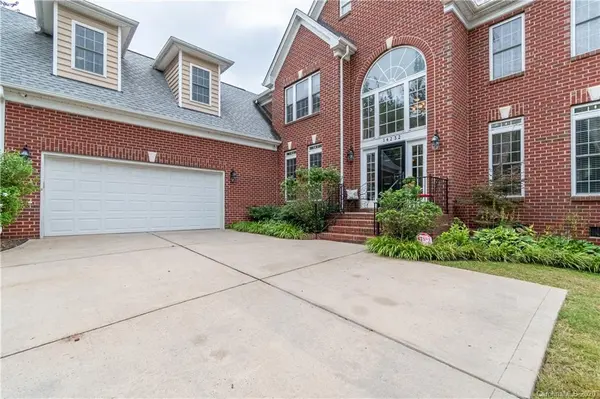
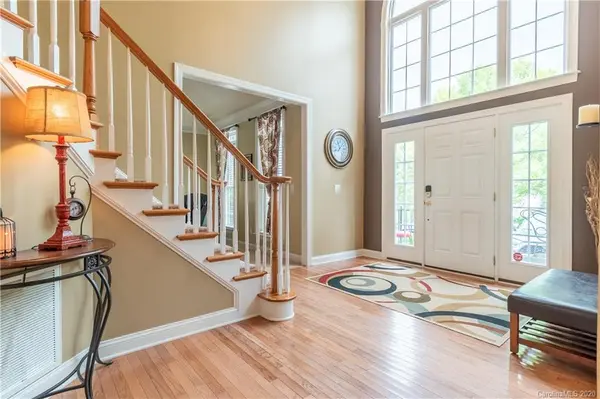
Got Shoes?! I have the house for ya!! Stunning 6 bedroom home in beautiful Macaulay. Perfect location with LARGE side load garage that could fit 3 cars! Two story foyer with curved stairwell make a welcoming entrance. Great floorplan open for entertaining. Main level office space or 6th bedroom private enough for those zoom calls. Full bath on the main floor. Dreamy white kitchen with custom backsplash, large island, desk/workzone and stainless applainces! Gas fireplace in the large great room sets the mood for a cozy living space! Spacious master suite!! Closet built for the clothes horse! Its is only a smidge smaller than the bedroom itsself! Spare rooms are nice size. Fully fenced private backyard with deck and custom paver patio. Built in fire pit! Community features include pool w/ 2 water slides + kiddie pool w/ slide, playgrounds, tennis courts, club house, pond, waterfalls. Minutes from I-77, Birkdale, and Lake Norman!!!!
Location
State NC
County Mecklenburg
Zoning NR
Rooms
Primary Bedroom Level Upper
Interior
Interior Features Breakfast Bar, Garden Tub, Kitchen Island, Open Floorplan, Pantry, Tray Ceiling(s), Walk-In Closet(s)
Heating Central, Forced Air, Natural Gas, Zoned
Cooling Ceiling Fan(s), Zoned
Flooring Carpet, Tile, Wood
Fireplaces Type Fire Pit, Great Room
Fireplace true
Appliance Dishwasher, Disposal, Electric Cooktop, Gas Water Heater, Microwave, Plumbed For Ice Maker
Laundry Laundry Room, Main Level
Exterior
Exterior Feature Fire Pit
Garage Spaces 2.0
Utilities Available Cable Available
Roof Type Composition
Street Surface Concrete
Porch Deck, Rear Porch
Garage true
Building
Foundation Crawl Space
Sewer Public Sewer
Water City
Architectural Style Transitional
Level or Stories Two
Structure Type Brick Partial,Vinyl
New Construction false
Schools
Elementary Schools Grand Oak
Middle Schools Francis Bradley
High Schools Hopewell
Others
HOA Name Macaulay Hoa
Restrictions Architectural Review
Acceptable Financing Cash, Conventional, FHA, VA Loan
Listing Terms Cash, Conventional, FHA, VA Loan
Special Listing Condition None
Read Less
Want to know what your home might be worth? Contact us for a FREE valuation!

Our team is ready to help you sell your home for the highest possible price ASAP
© 2026 Listings courtesy of Canopy MLS as distributed by MLS GRID. All Rights Reserved.
Bought with Maureen Roberge • LKNHomes.com Inc
Nearby Locations