




$675,000
$679,990
0.7%For more information regarding the value of a property, please contact us for a free consultation.
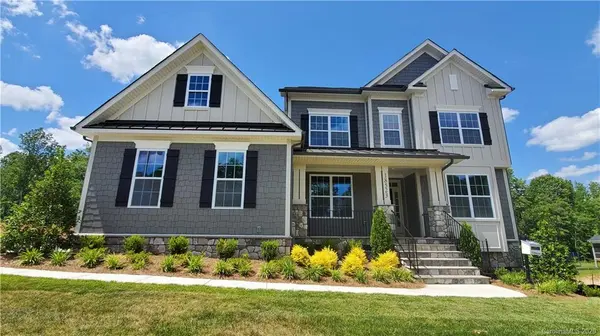
18523 Doves Crest RD Cornelius, NC 28031
5 Beds
4 Baths
3,344 SqFt
Key Details
Sold Price $675,000
Property Type Single Family Home
Sub Type Single Family Residence
Listing Status Sold
Purchase Type For Sale
Square Footage 3,344 sqft
Price per Sqft $201
Subdivision Beverly
MLS Listing ID 3581805
Sold Date 08/12/20
Style Farmhouse
Bedrooms 5
Full Baths 3
Half Baths 1
Construction Status Under Construction
HOA Fees $47/ann
HOA Y/N 1
Abv Grd Liv Area 3,344
Year Built 2019
Lot Size 0.345 Acres
Acres 0.345
Property Sub-Type Single Family Residence
Property Description
New construction! Adorable Farmhouse plan with well over 3,300 sq ft. and a 3 car garage. Open floor plan, Family Room w/fireplace and 10' ceiling flows well into the kitchen for great entertaining. Mud/Drop off room from garage to kitchen. Formal Living Room w/fireplace, Dining Room and a study that can be used as the 5th bedroom. Covered Porch, large open air deck. Enough backyard space to install a pool! Centrally located, conveniently located near Historic Davidson & Cornelius and close to I-77.
**VIRTUAL SHOWING AVAILABLE - Contact agent
Location
State NC
County Mecklenburg
Zoning RP
Rooms
Main Level Bedrooms 1
Interior
Interior Features Cable Prewire, Open Floorplan, Pantry
Heating Central
Cooling Ceiling Fan(s), Zoned
Flooring Wood
Fireplace true
Appliance Dishwasher, Disposal, Electric Water Heater, Exhaust Fan, Gas Cooktop, Microwave, Wall Oven
Laundry Electric Dryer Hookup, Upper Level
Exterior
Garage Spaces 3.0
Roof Type Shingle
Street Surface Concrete
Porch Front Porch
Garage true
Building
Lot Description Wooded
Foundation Crawl Space
Builder Name JP Orleans
Sewer Public Sewer
Water City
Architectural Style Farmhouse
Level or Stories Two
Structure Type Fiber Cement,Stone
New Construction true
Construction Status Under Construction
Schools
Elementary Schools J.V. Washam
Middle Schools Bailey
High Schools William Amos Hough
Others
HOA Name Cusick Management
Acceptable Financing Cash, Conventional, VA Loan
Listing Terms Cash, Conventional, VA Loan
Special Listing Condition None
Read Less
Want to know what your home might be worth? Contact us for a FREE valuation!

Our team is ready to help you sell your home for the highest possible price ASAP
© 2026 Listings courtesy of Canopy MLS as distributed by MLS GRID. All Rights Reserved.
Bought with Clint Bailey • Real Living Carolinas Real Estate
Nearby Locations