


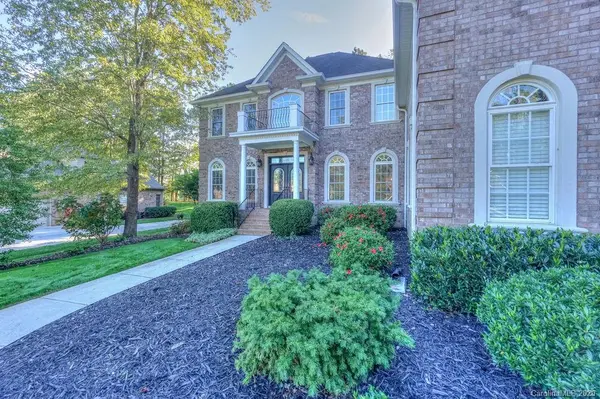


$645,000
$685,000
5.8%For more information regarding the value of a property, please contact us for a free consultation.
7736 Turnberry LN Stanley, NC 28164
5 Beds
4 Baths
4,589 SqFt
Key Details
Sold Price $645,000
Property Type Single Family Home
Sub Type Single Family Residence
Listing Status Sold
Purchase Type For Sale
Square Footage 4,589 sqft
Price per Sqft $140
Subdivision Cowans Ford Country Club
MLS Listing ID 3582934
Sold Date 03/30/20
Style Transitional
Bedrooms 5
Full Baths 3
Half Baths 1
Construction Status Completed
HOA Fees $13/ann
HOA Y/N 1
Abv Grd Liv Area 4,589
Year Built 2005
Lot Size 0.480 Acres
Acres 0.48
Lot Dimensions 105x201x105x194
Property Sub-Type Single Family Residence
Property Description
Stunning! Nestled on Cowans Ford golf course ~ this community is located on Lake Norman. Welcome home as you enter through the beautiful double doors, rich flooring flows through the dining room, living room/office (with french doors) into a sprawling two-story family room with fireplace. An entertainers dream will allow you to enjoy company from any room throughout this home. Do you LOVE to cook?! The kitchens hand crafted cabinets, granite counter tops, wet bar & wine rack, large island, gas cook top and double oven/microwave combo will make you the perfect chef! Downstairs master suite offers lighted trey ceilings, walk-in custom closet, double sinks, over sized tile shower & jetted tub is perfect for pampering yourself! Tucked away is a built-in desk area/drop zone. Coming from the lake? The laundry room is conveniently located next to the garage w/utility sink. Upstairs boast 4 bedrooms~one is in a great location for a home office, two Jack n Jill bathrooms & large bonus room.
Location
State NC
County Lincoln
Zoning R-SF
Rooms
Primary Bedroom Level Main
Main Level Bedrooms 1
Interior
Interior Features Attic Stairs Pulldown, Attic Walk In, Breakfast Bar, Cable Prewire, Kitchen Island, Open Floorplan, Pantry, Tray Ceiling(s), Walk-In Closet(s), Walk-In Pantry, Wet Bar, Whirlpool
Heating Forced Air, Natural Gas, Zoned
Cooling Ceiling Fan(s), Zoned
Flooring Carpet, Tile, Wood
Fireplaces Type Family Room, Gas Log
Fireplace true
Appliance Dishwasher, Disposal, Exhaust Fan, Gas Cooktop, Gas Water Heater, Microwave, Plumbed For Ice Maker, Refrigerator, Self Cleaning Oven, Wall Oven
Laundry Electric Dryer Hookup, Laundry Room, Main Level
Exterior
Exterior Feature In-Ground Irrigation
Garage Spaces 3.0
Community Features Clubhouse, Golf, Outdoor Pool, Street Lights, Tennis Court(s), Walking Trails
Waterfront Description Boat Ramp – Community,Lake,Pier
View Golf Course
Roof Type Shingle
Street Surface Concrete,Paved
Porch Deck
Garage true
Building
Lot Description Wooded, Wooded
Foundation Crawl Space
Builder Name Custom
Sewer County Sewer
Water County Water
Architectural Style Transitional
Level or Stories Two
Structure Type Brick Full
New Construction false
Construction Status Completed
Schools
Elementary Schools Catawba Springs
Middle Schools East Lincoln
High Schools East Lincoln
Others
HOA Name Cowans Ford HOA
Acceptable Financing Cash, Conventional, FHA, VA Loan
Listing Terms Cash, Conventional, FHA, VA Loan
Special Listing Condition None
Read Less
Want to know what your home might be worth? Contact us for a FREE valuation!

Our team is ready to help you sell your home for the highest possible price ASAP
© 2026 Listings courtesy of Canopy MLS as distributed by MLS GRID. All Rights Reserved.
Bought with Eric Glave • Allen Tate Center City
Nearby Locations