




$682,614
$681,126
0.2%For more information regarding the value of a property, please contact us for a free consultation.
15008 Keyes Meadow WAY #89 Huntersville, NC 28078
5 Beds
5 Baths
3,978 SqFt
Key Details
Sold Price $682,614
Property Type Single Family Home
Sub Type Single Family Residence
Listing Status Sold
Purchase Type For Sale
Square Footage 3,978 sqft
Price per Sqft $171
Subdivision Walden
MLS Listing ID 3644691
Sold Date 04/26/21
Bedrooms 5
Full Baths 4
Half Baths 1
Construction Status Under Construction
HOA Fees $80/ann
HOA Y/N 1
Abv Grd Liv Area 3,978
Year Built 2020
Lot Size 0.331 Acres
Acres 0.331
Property Sub-Type Single Family Residence
Property Description
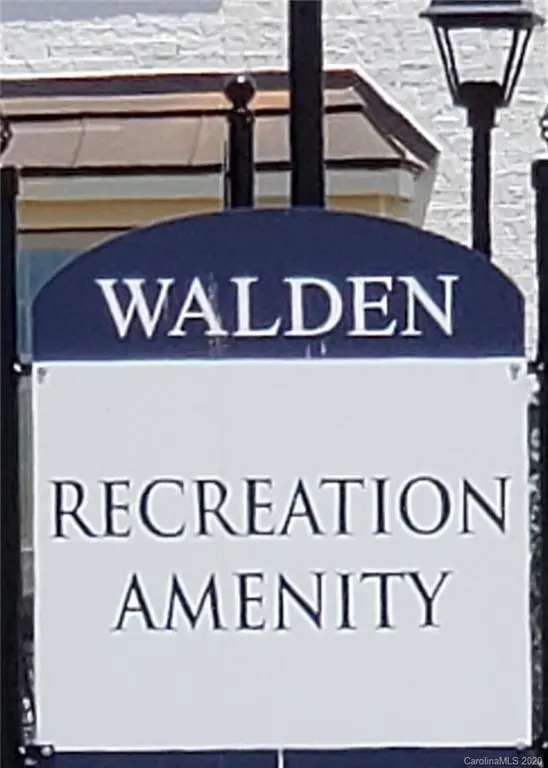
Move in Ready by Feb 2021 - 5 bedroom, 4.5 Bath plus Bonus Room! Guest Suite on Main, Expanded Family Room, Study, Granite Counter tops, Stainless appliances, Screened porch, Deluxe Owner's Suite, upstairs Laundry, 10' Ceilings and 8' doors. Amazing community located near the quaint, historic towns of Davidson and Cornelius. Lake Norman is just minutes away! Great shopping and restaurants at your fingertips! Walden is a lifestyle-focused community with a recreation facility that includes a CLUBHOUSE, POOL & PLAYGROUND! Notes: Measurements based on Builder Plans. Photos are renderings only as it is under construction. *Price will increase when Lighting has been selected. Call today for more information!
Location
State NC
County Mecklenburg
Zoning R
Rooms
Primary Bedroom Level Upper
Main Level Bedrooms 1
Interior
Interior Features Pantry, Tray Ceiling(s), Walk-In Closet(s)
Heating Forced Air, Natural Gas
Fireplaces Type Family Room, Gas Log, Gas Vented
Fireplace true
Appliance Dishwasher, Electric Water Heater, Gas Cooktop, Microwave, Wall Oven
Laundry Laundry Room, Upper Level
Exterior
Garage Spaces 3.0
Community Features Clubhouse, Outdoor Pool, Playground
Roof Type Shingle
Street Surface Asphalt
Porch Covered, Screened
Garage true
Building
Lot Description Level
Foundation Slab
Builder Name JP Orleans
Sewer Public Sewer
Water City
Level or Stories Two
Structure Type Aluminum,Brick Partial,Hardboard Siding
New Construction true
Construction Status Under Construction
Schools
Elementary Schools Huntersville
Middle Schools Bailey
High Schools William Amos Hough
Others
Restrictions Architectural Review
Acceptable Financing Cash, Conventional
Listing Terms Cash, Conventional
Special Listing Condition None
Read Less
Want to know what your home might be worth? Contact us for a FREE valuation!

Our team is ready to help you sell your home for the highest possible price ASAP
© 2026 Listings courtesy of Canopy MLS as distributed by MLS GRID. All Rights Reserved.
Bought with Frank Warren • Helen Adams Realty
Nearby Locations