


$586,000
$569,000
3.0%For more information regarding the value of a property, please contact us for a free consultation.
163 Welcombe ST #78 Mooresville, NC 28115
5 Beds
4 Baths
3,602 SqFt
Key Details
Sold Price $586,000
Property Type Single Family Home
Sub Type Single Family Residence
Listing Status Sold
Purchase Type For Sale
Square Footage 3,602 sqft
Price per Sqft $162
Subdivision Stafford At Langtree
MLS Listing ID 3744248
Sold Date 07/19/21
Style Transitional
Bedrooms 5
Full Baths 3
Half Baths 1
HOA Fees $35/Semi-Annually
HOA Y/N 1
Abv Grd Liv Area 3,602
Year Built 2017
Lot Size 0.338 Acres
Acres 0.338
Lot Dimensions 58x198x98x189
Property Sub-Type Single Family Residence
Property Description
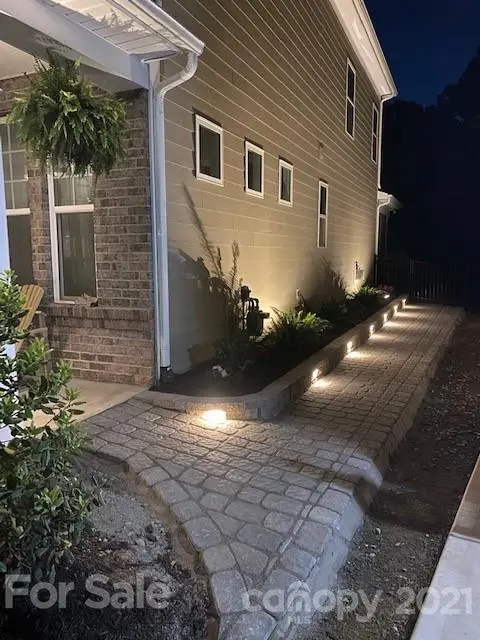
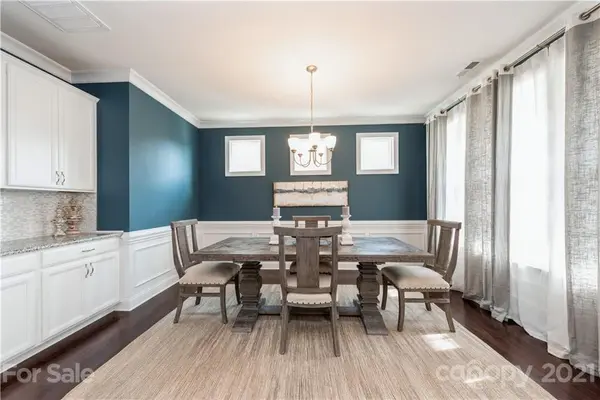
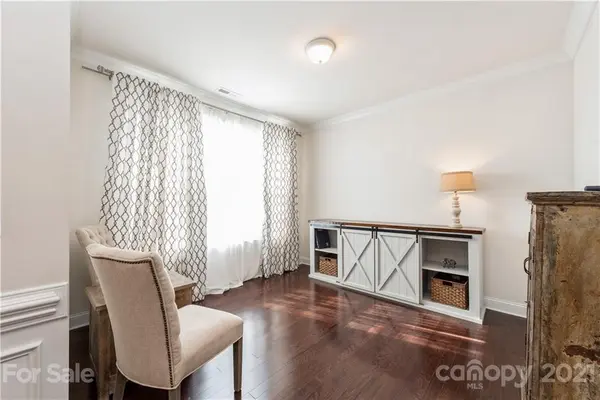
Highly sought after 5 BR/3.5 BA home upgraded and customized. Step inside and you're greeted with new engineered wood floors and upgraded lighting throughout the main. The open living area is perfect for entertaining with its appealing flow, design elements such as built-ins and open shelving, plenty of seating options plus (surround sound) or in ceiling speakers. The kitchen features a 5-burner gas cooktop, granite counters, tiled and lighted backsplash, SS appliances, a gorgeous apron sink, an extended island and a massive walk-in pantry. The owner's retreat is massive in size with the bath featuring dual vanities, garden tub, separate tiled shower and dual closets. There's guest bedroom with en-suite and three other bedrooms/bath and a loft. This home sits on a larger lot with beautiful outdoor landscape lighting, fenced backyard, paved patio and picturesque views and privacy. Back on the market, no fault of sellers. Sellers willing to share inspection.
Location
State NC
County Iredell
Zoning R3
Interior
Interior Features Attic Stairs Pulldown, Breakfast Bar, Built-in Features, Drop Zone, Garden Tub, Kitchen Island, Open Floorplan, Tray Ceiling(s), Walk-In Closet(s), Walk-In Pantry
Heating Central, Forced Air, Natural Gas, Zoned
Cooling Ceiling Fan(s), Zoned
Flooring Carpet, Hardwood, Tile
Fireplaces Type Gas Vented, Great Room
Fireplace true
Appliance Convection Oven, Dishwasher, Disposal, Electric Water Heater, Exhaust Fan, Exhaust Hood, Gas Cooktop, Microwave, Plumbed For Ice Maker, Wall Oven
Laundry Electric Dryer Hookup, Laundry Room, Upper Level
Exterior
Garage Spaces 3.0
Fence Fenced
Community Features Outdoor Pool, Sidewalks, Street Lights
Utilities Available Cable Available, Gas, Underground Power Lines, Wired Internet Available
Roof Type Shingle
Street Surface Concrete
Accessibility Exterior Curb Cuts, Pool Ramp Entry
Porch Covered, Front Porch, Rear Porch, Screened
Garage true
Building
Lot Description Cleared, Level
Foundation Slab
Sewer Public Sewer
Water City
Architectural Style Transitional
Level or Stories Two
Structure Type Aluminum,Brick Partial,Hardboard Siding
New Construction false
Schools
Elementary Schools Coddle Creek
Middle Schools Brawley
High Schools Lake Norman
Others
HOA Name Braesael Mgmt
Restrictions Architectural Review,Building,Subdivision
Acceptable Financing Cash, Conventional, FHA
Listing Terms Cash, Conventional, FHA
Special Listing Condition None
Read Less
Want to know what your home might be worth? Contact us for a FREE valuation!

Our team is ready to help you sell your home for the highest possible price ASAP
© 2026 Listings courtesy of Canopy MLS as distributed by MLS GRID. All Rights Reserved.
Bought with Maureen Roberge • LKNHomes.com Inc
Nearby Locations