
$550,000
$499,900
10.0%For more information regarding the value of a property, please contact us for a free consultation.
12641 Heritage Vista DR Huntersville, NC 28078
4 Beds
4 Baths
2,634 SqFt
Key Details
Sold Price $550,000
Property Type Single Family Home
Sub Type Single Family Residence
Listing Status Sold
Purchase Type For Sale
Square Footage 2,634 sqft
Price per Sqft $208
Subdivision Centennial
MLS Listing ID 3835706
Sold Date 04/29/22
Bedrooms 4
Full Baths 3
Half Baths 1
HOA Fees $29/Semi-Annually
HOA Y/N 1
Abv Grd Liv Area 2,634
Year Built 2017
Lot Size 7,840 Sqft
Acres 0.18
Lot Dimensions 60x144x60x137
Property Sub-Type Single Family Residence
Property Description
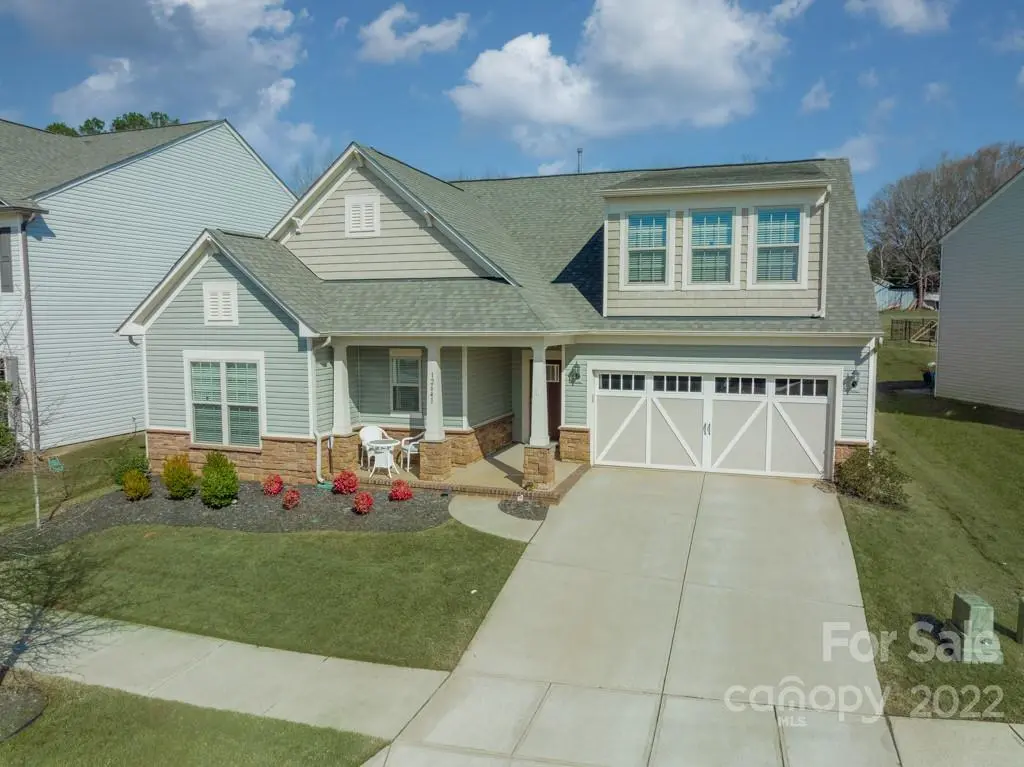
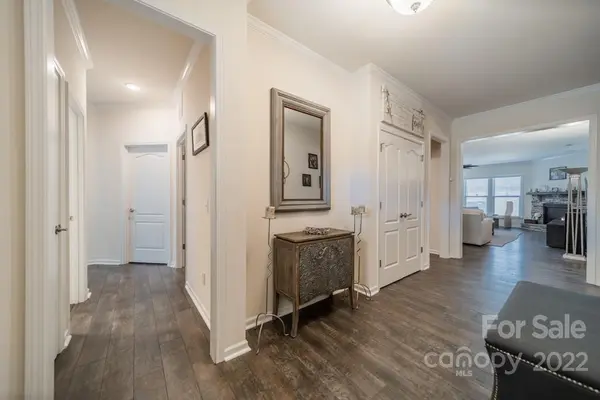
A Beautiful home in a Popular Neighborhood of Historic Huntersville! Spacious Functional Open Split Floor Plan, Gorgeous Engineered Hardwoods throughout the Main floor. Bright Open Kitchen has a Large Breakfast Bar/Island, lots of storage space and Pantry. Stainless Appliances include the must have Gas Cooktop. Easy to entertain with Dining Area, large Great Room plumbed for Surround Sound plus an amazing Stone Gas Fireplace. Enjoy the Screened Porch & Paver Patio to expand your living space to the outdoors. Private Owners Suite with luxurious bath has separate Vanities, huge Walk-in Shower and large Closet. 2 Secondary Bedrooms share a full bath, conveniently next to Laundry Room with built in cabinets - Mudroom off the garage entrance. 4th Bedroom upstairs has it's own private Full Bath & Huge Walk-in Closet. Open Loft Area is perfect for a Small office/Homework or Crafting. Community features: Clubhouse, Pool, Recreational areas, Walking/Strolling paths, Wide Tree Lined Streets.
Location
State NC
County Mecklenburg
Zoning R
Rooms
Primary Bedroom Level Main
Main Level Bedrooms 3
Interior
Interior Features Breakfast Bar, Kitchen Island, Open Floorplan, Pantry, Split Bedroom, Tray Ceiling(s), Walk-In Closet(s)
Heating Central, Forced Air, Natural Gas
Cooling Ceiling Fan(s)
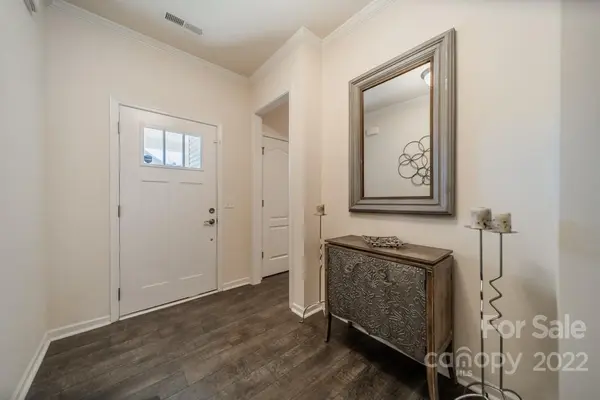
Flooring Carpet, Hardwood, Tile
Fireplaces Type Gas Log, Great Room
Fireplace true
Appliance Convection Oven, Electric Water Heater, ENERGY STAR Qualified Dishwasher, Exhaust Hood, Gas Cooktop, Microwave, Plumbed For Ice Maker, Wall Oven
Laundry Electric Dryer Hookup, Laundry Room, Main Level
Exterior
Garage Spaces 2.0
Fence Fenced
Community Features Clubhouse, Outdoor Pool, Playground, Recreation Area, Sidewalks
Roof Type Shingle
Street Surface Concrete,Paved
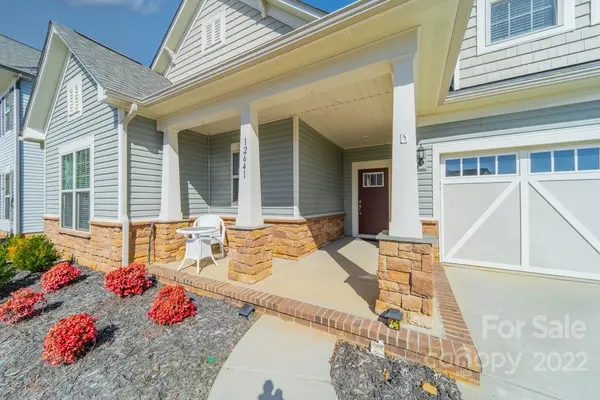
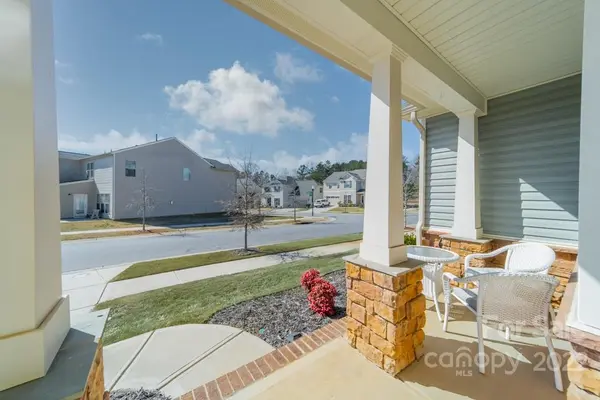
Porch Covered, Front Porch, Patio, Rear Porch, Screened
Garage true
Building
Lot Description Level
Foundation Slab
Builder Name Pulte
Sewer Public Sewer
Water City
Level or Stories One and One Half
Structure Type Stone,Vinyl
New Construction false
Schools
Elementary Schools Huntersville
Middle Schools Bailey
High Schools William Amos Hough
Others
HOA Name Cedar Management
Restrictions Other - See Remarks
Acceptable Financing VA Loan
Listing Terms VA Loan
Special Listing Condition None
Read Less
Want to know what your home might be worth? Contact us for a FREE valuation!

Our team is ready to help you sell your home for the highest possible price ASAP
© 2026 Listings courtesy of Canopy MLS as distributed by MLS GRID. All Rights Reserved.
Bought with Melinda Mao • Keller Williams Premier
Nearby Locations