



$410,000
$440,000
6.8%For more information regarding the value of a property, please contact us for a free consultation.
102 Stacybrook DR SE Concord, NC 28025
3 Beds
2 Baths
2,080 SqFt
Key Details
Sold Price $410,000
Property Type Single Family Home
Sub Type Single Family Residence
Listing Status Sold
Purchase Type For Sale
Square Footage 2,080 sqft
Price per Sqft $197
Subdivision Mountainbrook
MLS Listing ID 4387107
Sold Date 08/17/26
Bedrooms 3
Full Baths 2
Abv Grd Liv Area 1,397
Year Built 1978
Lot Size 6.800 Acres
Acres 6.8
Property Sub-Type Single Family Residence
Property Description
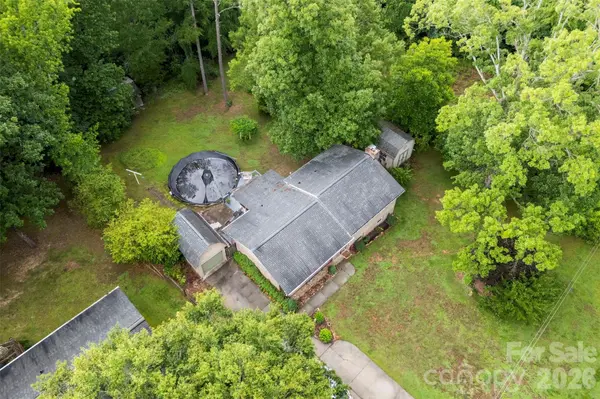
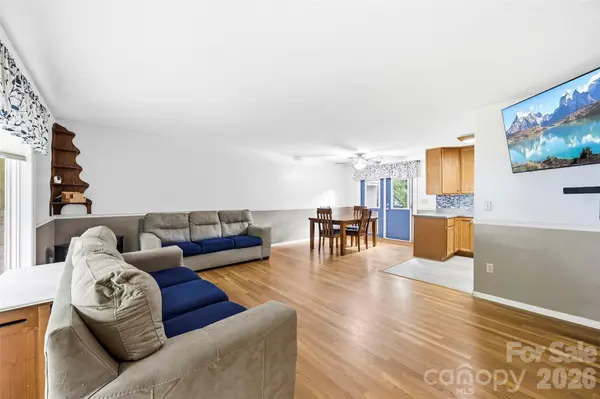
Located in Concord, this property offers a tri-level home plus a total of 6.8 acres across two parcels—all for under $450,000. Built in 1978, the home sits on a 0.54-acre homesite, with an additional 6.26-acre parcel extending primarily behind the residence. A current survey of the additional acreage is available, providing excellent potential for recreation, privacy, or future possibilities. The main level features a welcoming entryway leading into the living room, dining area, and kitchen. The kitchen offers abundant cabinet space and storage. Upstairs, you'll find three bedrooms with beautiful hardwood flooring and a full bathroom with a tub/shower combination. The lower level provides flexible living space with a large family room, a utility/flex room that could function as a fourth bedroom, home office, or hobby room, and a second full bathroom with a shower and laundry area. A wood-burning stove in the family room adds warmth and charm while helping reduce utility costs during colder months. Outside, enjoy an above-ground swimming pool, two storage sheds, a greenhouse and the privacy and possibilities that come with nearly seven acres of land. Whether you're looking for room to spread out, space for outdoor activities, or a property with future potential, this unique offering combines acreage, functionality, and value in a desirable location.
Location
State NC
County Cabarrus
Zoning RM-1
Rooms
Primary Bedroom Level Upper
Interior
Heating Central, Forced Air, Heat Pump, Natural Gas
Cooling Central Air, Dual, Electric, Gas, Heat Pump
Flooring Carpet, Tile, Wood
Fireplaces Type Wood Burning Stove
Fireplace true
Appliance Dishwasher, Gas Cooktop, Gas Oven, Microwave
Laundry In Bathroom, Lower Level
Exterior
Garage Spaces 1.0
Pool Above Ground, Fenced
Utilities Available Electricity Connected, Natural Gas
Roof Type Architectural Shingle
Street Surface Concrete,Paved
Garage true
Building
Lot Description Wooded
Foundation Basement, Slab
Sewer Septic Installed
Water City
Level or Stories Tri-Level
Structure Type Brick Partial,Hardboard Siding,Vinyl
New Construction false
Schools
Elementary Schools Unspecified
Middle Schools Unspecified
High Schools Unspecified
Others
Senior Community false
Acceptable Financing Cash, Conventional
Listing Terms Cash, Conventional
Special Listing Condition None
Read Less
Want to know what your home might be worth? Contact us for a FREE valuation!

Our team is ready to help you sell your home for the highest possible price ASAP
© 2026 Listings courtesy of Canopy MLS as distributed by MLS GRID. All Rights Reserved.
Bought with Maureen Roberge • LKNHomes.com Inc
Nearby Locations