



$712,000
$713,000
0.1%For more information regarding the value of a property, please contact us for a free consultation.
13322 Pierre Reverdy DR Davidson, NC 28036
4 Beds
3 Baths
3,004 SqFt
Key Details
Sold Price $712,000
Property Type Single Family Home
Sub Type Single Family Residence
Listing Status Sold
Purchase Type For Sale
Square Footage 3,004 sqft
Price per Sqft $237
Subdivision Bradford
MLS Listing ID 4398505
Sold Date 09/04/26
Bedrooms 4
Full Baths 2
Half Baths 1
HOA Fees $20/Semi-Annually
HOA Y/N 1
Abv Grd Liv Area 3,004
Year Built 2006
Lot Size 8,276 Sqft
Acres 0.19
Lot Dimensions per plat
Property Sub-Type Single Family Residence
Property Description
Experience refined living in Davidson's highly desirable Bradford community, a picturesque neighborhood known for its tree-lined streets, welcoming atmosphere, and exceptional location. Surrounded by the beauty and amenities that make Davidson one of the Lake Norman area's most sought-after towns, this immaculate home also offers access to highly acclaimed public schools, making it an outstanding place to call home.
Step inside to discover a bright, open-concept floor plan bathed in natural light, creating an inviting atmosphere that's perfect for both everyday living and entertaining. The spacious living area flows effortlessly into the well-appointed kitchen, where a screened porch just beyond invites you to enjoy morning coffee, outdoor dining, or relaxing evenings overlooking the beautifully landscaped backyard.
The highly desirable main-level primary suite offers a peaceful retreat, complete with a spacious ensuite bath designed for comfort and convenience. A centrally located powder room provides the perfect accommodation for guests while preserving the privacy of the owner's suite.
Upstairs, you'll find three generously sized bedrooms and a full bathroom, offering plenty of flexibility for family, guests, a home office, or hobby space. Abundant storage throughout the home ensures everything has its place.
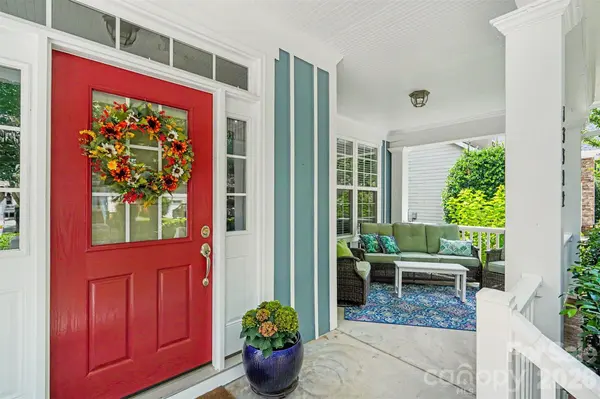
Outdoor living is just as impressive, featuring a welcoming covered front porch, a meticulously manicured lawn, and a stunning stone patio that creates the perfect setting for entertaining friends, gathering with family, or simply unwinding in the privacy of your own backyard. Situated on an exceptional lot, this home offers a wonderful sense of space and privacy that is increasingly difficult to find.
Major updates provide outstanding peace of mind, including a new upstairs HVAC system (2025), downstairs HVAC system (2023), roof (2018), and water heater (2019), allowing you to move in with confidence.
Combining thoughtful updates, timeless style, an exceptional floor plan, and one of Davidson's most desirable locations, this move-in-ready home offers an incredible opportunity to enjoy luxury living with the charm, convenience, and vibrant lifestyle that make Davidson such a special place to call home.
Location
State NC
County Mecklenburg
Zoning RPA
Rooms
Primary Bedroom Level Main
Main Level Bedrooms 1
Interior
Heating Forced Air, Natural Gas
Cooling Central Air
Fireplaces Type Gas Log, Living Room
Fireplace true
Appliance Dishwasher, Disposal
Laundry Main Level
Exterior
Garage Spaces 2.0
Community Features Playground, Recreation Area, Sidewalks, Walking Trails
Roof Type Architectural Shingle
Street Surface Concrete,Paved
Porch Deck, Rear Porch, Screened
Garage true
Building
Lot Description Level
Foundation Crawl Space
Sewer Public Sewer
Water City
Level or Stories Two
Structure Type Fiber Cement
New Construction false
Schools
Elementary Schools Davidson
Middle Schools Bailey
High Schools William Amos Hough
Others
HOA Name Cedar Management
Senior Community false
Restrictions Architectural Review,Subdivision
Acceptable Financing Cash, Conventional, VA Loan
Listing Terms Cash, Conventional, VA Loan
Special Listing Condition None
Read Less
Want to know what your home might be worth? Contact us for a FREE valuation!

Our team is ready to help you sell your home for the highest possible price ASAP
© 2026 Listings courtesy of Canopy MLS as distributed by MLS GRID. All Rights Reserved.
Bought with Kimberly Howell • Call It Closed International Inc
Nearby Locations