


$525,000
$550,000
4.5%For more information regarding the value of a property, please contact us for a free consultation.
13813 Baytown CT Huntersville, NC 28078
4 Beds
3 Baths
2,477 SqFt
Key Details
Sold Price $525,000
Property Type Single Family Home
Sub Type Single Family Residence
Listing Status Sold
Purchase Type For Sale
Square Footage 2,477 sqft
Price per Sqft $211
Subdivision Arbormere
MLS Listing ID 4392736
Sold Date 09/10/26
Bedrooms 4
Full Baths 2
Half Baths 1
HOA Fees $74/qua
HOA Y/N 1
Abv Grd Liv Area 2,477
Year Built 2014
Lot Size 8,712 Sqft
Acres 0.2
Property Sub-Type Single Family Residence
Property Description
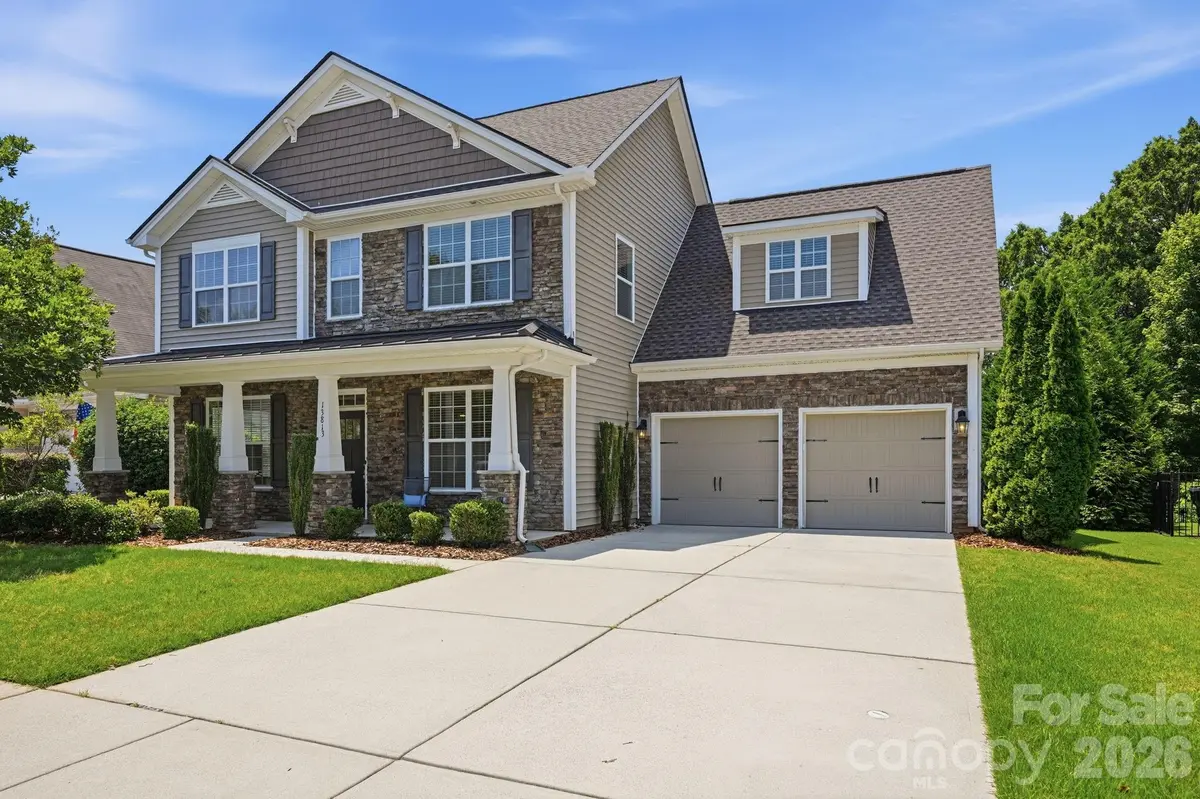
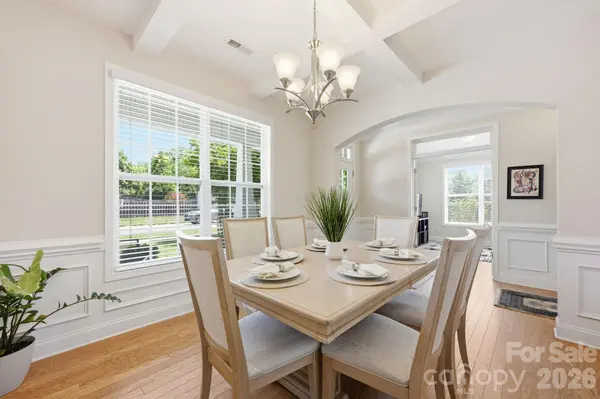
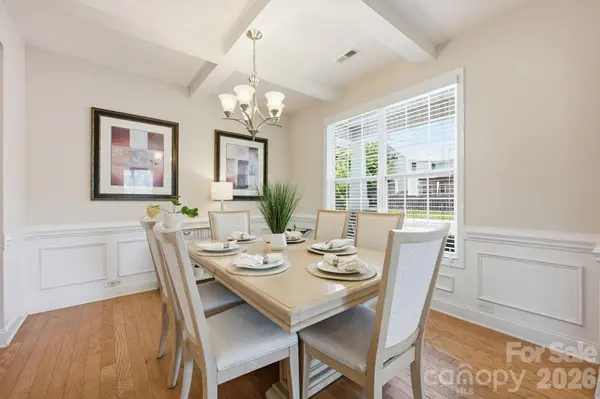
Welcome to 13813 Baytown Court in the highly desirable Arbormere community! Filled with beautiful natural light throughout, the home feels warm, inviting, and comfortable from the moment you walk in. This very well-maintained 4-bedroom, 2.5-bath home offers an open and functional floorplan. The main level features a dedicated study perfect for working from home or an additional bonus space, a formal dining room for gatherings, and an inviting breakfast area that overlooks the beautiful backyard and flows seamlessly into the main living spaces. Outside, you will find one of the home's best features—a large, flat backyard backing to peaceful community open space.. Whether it is kids playing, hosting friends, enjoying a quiet evening outdoors, or simply taking in the view, this backyard will be many memories can be made. This home features a new roof in 2024, giving buyers added peace of mind. Arbormere is one of those communities people fall in love with because of the balance it offers. You are just a short walk around the corner to the neighborhood pool, yet the overall setting still maintains a relaxed “town and country” feel with mature trees, open spaces, and less congestion than many nearby areas. At the same time, you are only minutes from Birkdale, Lake Norman, Huntersville, and countless restaurants, shopping, coffee shops, and everyday conveniences. It is the kind of location where you can enjoy dinner out, a quick Target run, or a date night with ease, then come home to a quieter, more peaceful setting.
Location
State NC
County Mecklenburg
Zoning TR
Rooms
Primary Bedroom Level Upper
Interior
Interior Features Breakfast Bar, Cable Prewire, Entrance Foyer, Garden Tub, Open Floorplan, Pantry, Walk-In Closet(s)
Heating Forced Air
Cooling Central Air
Flooring Carpet, Wood
Fireplaces Type Great Room
Fireplace true
Appliance Refrigerator, Washer/Dryer
Laundry Laundry Room, Upper Level
Exterior
Garage Spaces 2.0
Community Features Outdoor Pool, Picnic Area, Playground, Recreation Area, Sidewalks, Street Lights, Walking Trails
Utilities Available Cable Available, Natural Gas
Street Surface Concrete,Paved
Porch Deck, Front Porch
Garage true
Building
Foundation Slab
Sewer Public Sewer
Water City
Level or Stories Two
Structure Type Stone Veneer,Vinyl
New Construction false
Schools
Elementary Schools Barnette
Middle Schools Francis Bradley
High Schools Hopewell
Others
Senior Community false
Restrictions Architectural Review
Special Listing Condition None
Read Less
Want to know what your home might be worth? Contact us for a FREE valuation!

Our team is ready to help you sell your home for the highest possible price ASAP
© 2026 Listings courtesy of Canopy MLS as distributed by MLS GRID. All Rights Reserved.
Bought with Joel Kilcoyne • Prime Properties Group, LLC
Nearby Locations